
15 Clinic Interior Design Ideas That Feel Calm, Clean, and Professional
First impressions in a clinic matter more than most people realise.
A patient walks through your door, and within seconds, they have already formed an opinion. About your professionalism. About your standards of care. About whether they feel safe and comfortable in your hands.
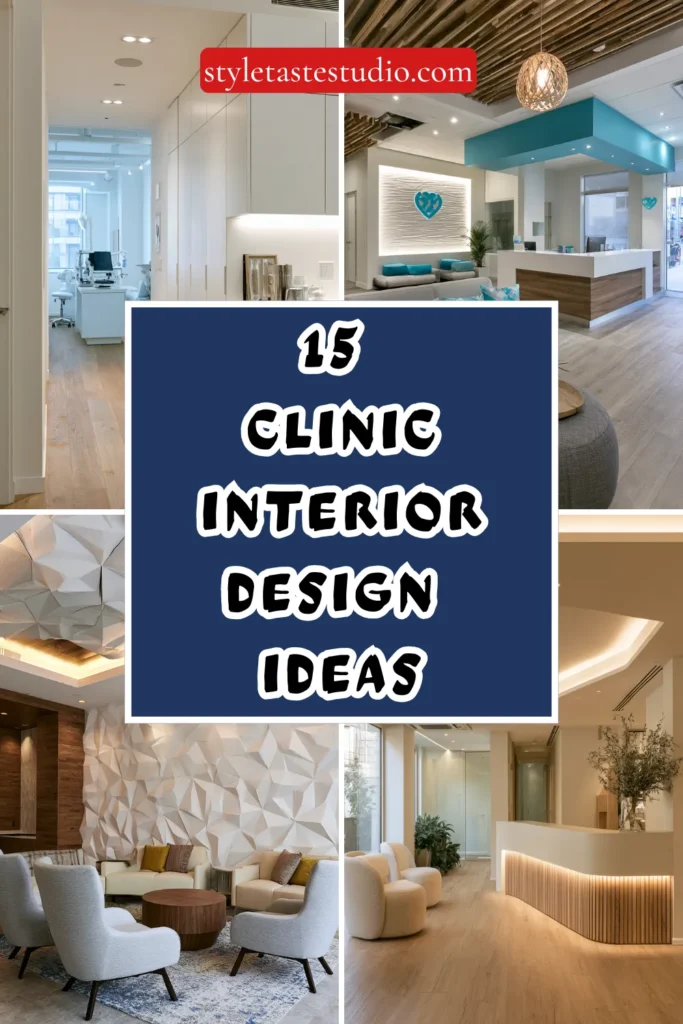
Your interior design is doing that work before you ever say a word.
The problem is that most clinics get it wrong. They default to harsh lighting, cold white walls, and plastic chairs that make patients feel anxious rather than at ease.
The best clinic interiors do the opposite. They calm nerves, communicate trust, and make the whole experience feel less clinical and more human.
Here are 15 clinic interior design ideas that actually achieve that balance.
Why Clinic Interior Design Matters More Than You Think
Patients make judgments about clinical quality based on their environment.
This is not just a feeling. Studies consistently show that patients rate their overall care experience more positively when the physical environment feels welcoming and well-designed.
A beautiful, calm clinic also reduces patient anxiety before treatment. Less anxious patients are easier to treat, more compliant with instructions, and more likely to return and refer others.
And from a business perspective, a well-designed clinic communicates that you take your work seriously. It builds confidence before the consultation even begins.
Good design is not a luxury in a clinic. It is a clinical tool.
1. A Calm and Welcoming Reception Area
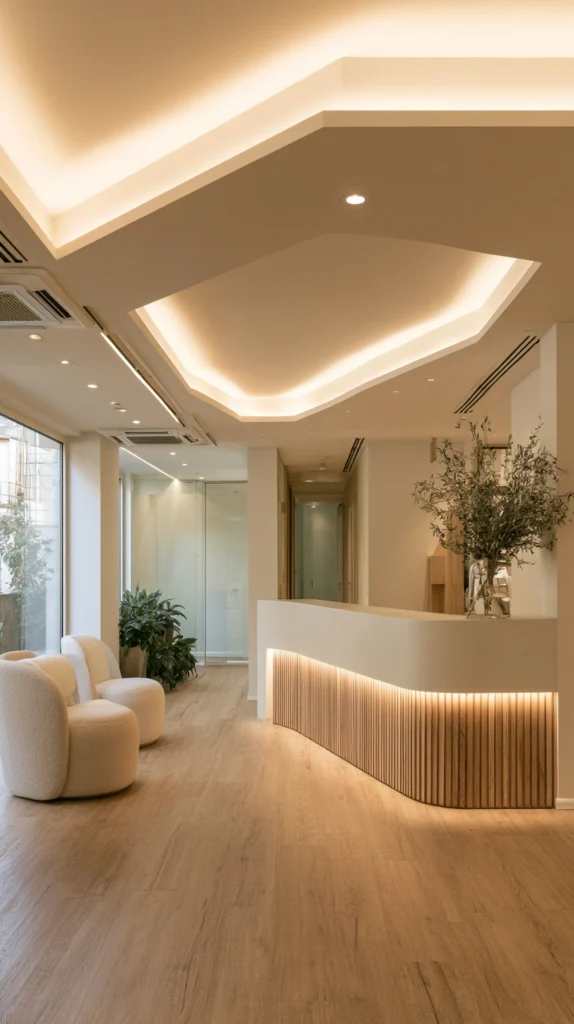
The reception area is the most important room in your clinic.
It sets the tone for the entire visit. Get it right and patients relax immediately. Get it wrong, and anxiety builds before they have even sat down.
Avoid harsh overhead fluorescent lighting. Use warm, recessed lighting instead. Swap plastic chairs for comfortable upholstered seating in muted, calming tones. Add a reception desk that feels approachable rather than like a fortress barrier.
Plants make an enormous difference in a reception area. A few well-chosen indoor plants soften the space and introduce a natural, living quality that no amount of paint or furniture can replicate.
The reception area should feel more like a calm lounge than a waiting room.
Key elements for a great reception area:
- Warm, layered lighting with no harsh fluorescents
- Comfortable seating with armrests and proper back support
- A welcoming reception desk at an approachable height
- Indoor plants for warmth and air quality
- Calming artwork on the walls
- A clear, simple layout that is easy to navigate
2. Biophilic Design Elements Throughout
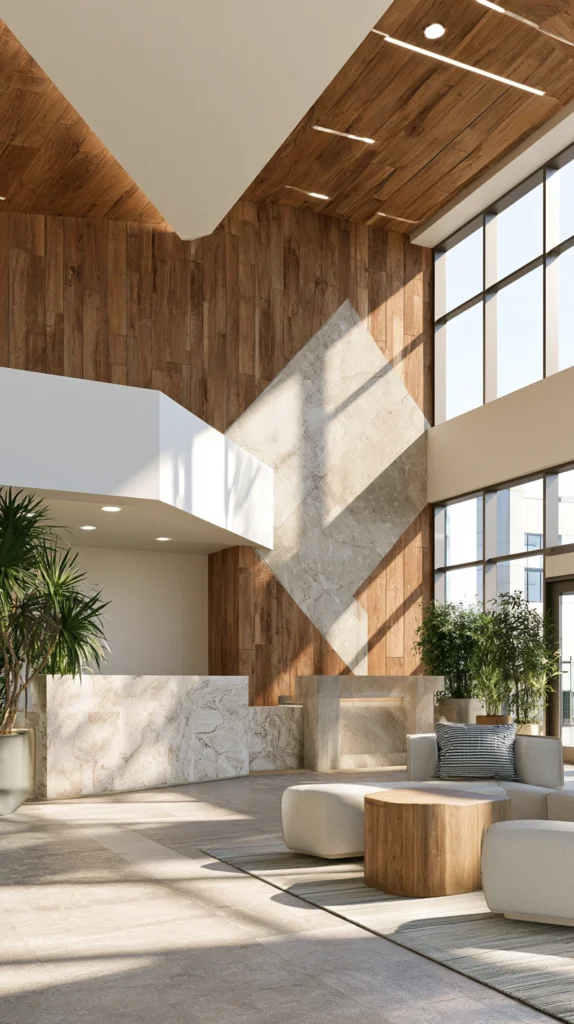
Biophilic design is the practice of connecting interior spaces to nature.
And it works extraordinarily well in clinical environments.
Patients instinctively feel calmer when they are around natural elements. Plants, natural light, wood textures, stone surfaces, and water features all trigger a measurable reduction in stress and anxiety.
You do not need a living wall or an indoor garden to achieve this effect. A few well-placed plants in good quality pots, some natural wood accents on furniture or flooring, and maximised natural light are enough to make a significant difference.
Consider natural materials for your surfaces. A stone reception desk. Wooden slat wall panels. Cork flooring in treatment areas. These materials bring warmth and texture that clinical white surfaces simply cannot provide.
Biophilic design is one of the most evidence-based approaches to reducing patient anxiety available to clinic designers.
3. A Thoughtful Colour Palette
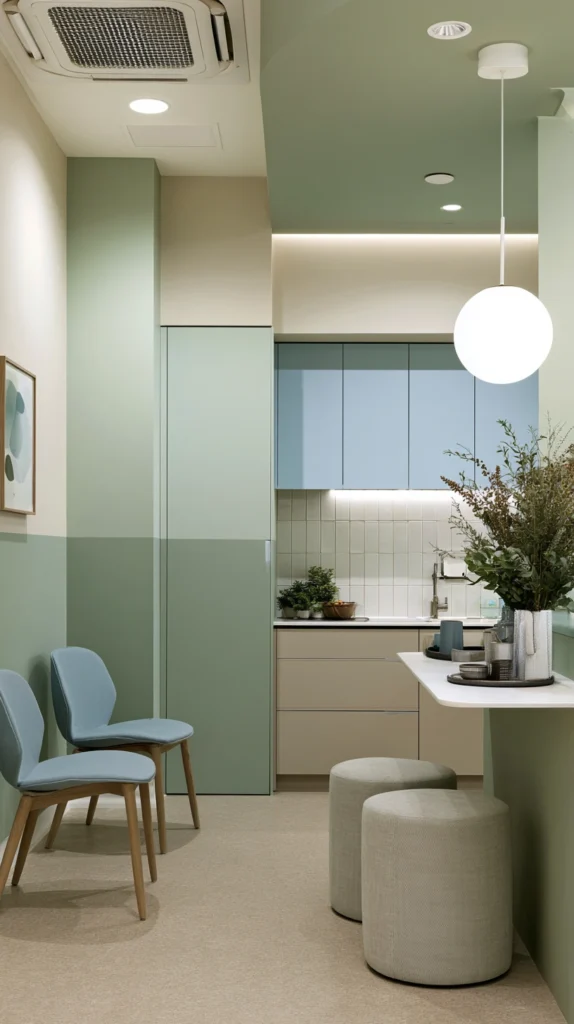
Colour has a direct and measurable effect on human psychology.
This is especially true in clinical environments where patients are already feeling vulnerable or anxious.
Avoid stark, clinical white as your primary colour. Pure white reads as sterile and cold. It heightens anxiety rather than reducing it.
Instead choose soft, muted tones with warm undertones. Sage green is particularly effective in clinical spaces. It communicates cleanliness while also feeling natural and calming. Soft terracotta, warm greige, and pale dusty blue are also excellent choices.
Use your brand colours as accents rather than dominant wall colours. A feature wall in your brand colour, repeated in cushions, artwork, and small accessories, creates a cohesive professional look without overwhelming the space.
Ceilings and floors matter as much as walls. Warm toned flooring and a slightly off-white ceiling create a much more comfortable environment than the standard white-on-white approach.
4. Professional and Comfortable Treatment Room Design
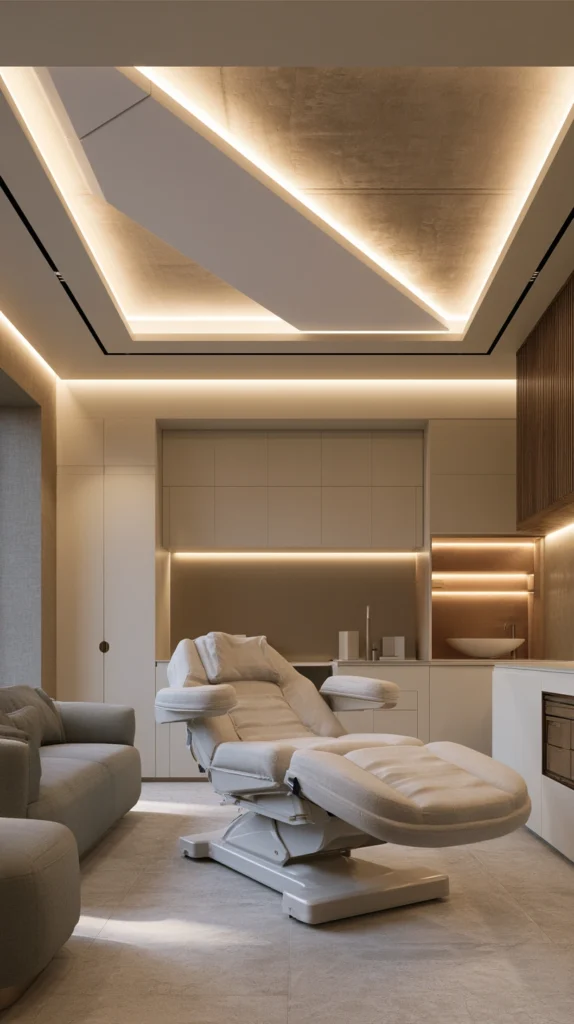
Treatment rooms are where your patients spend the most time.
And they are often the most neglected spaces in clinic design.
A treatment room does not need to look like a hospital procedure room. It needs to feel calm, professional, and comfortable. These are not contradictory qualities.
Start with the bed or treatment chair. This is the centrepiece of the room. Choose one that looks as good as it functions. Upholster it in a quality material that complements your overall colour palette.
Control the lighting carefully. Treatment rooms need excellent clinical lighting for procedures but that does not mean harsh overhead fluorescents all the time. Install dimmable lighting so you can adjust the atmosphere before and after treatment.
Add a single piece of calming artwork on the ceiling or the wall directly in front of the patient. When someone is lying down they stare at the ceiling. Give them something beautiful to look at.
5. Smart Wayfinding and Signage
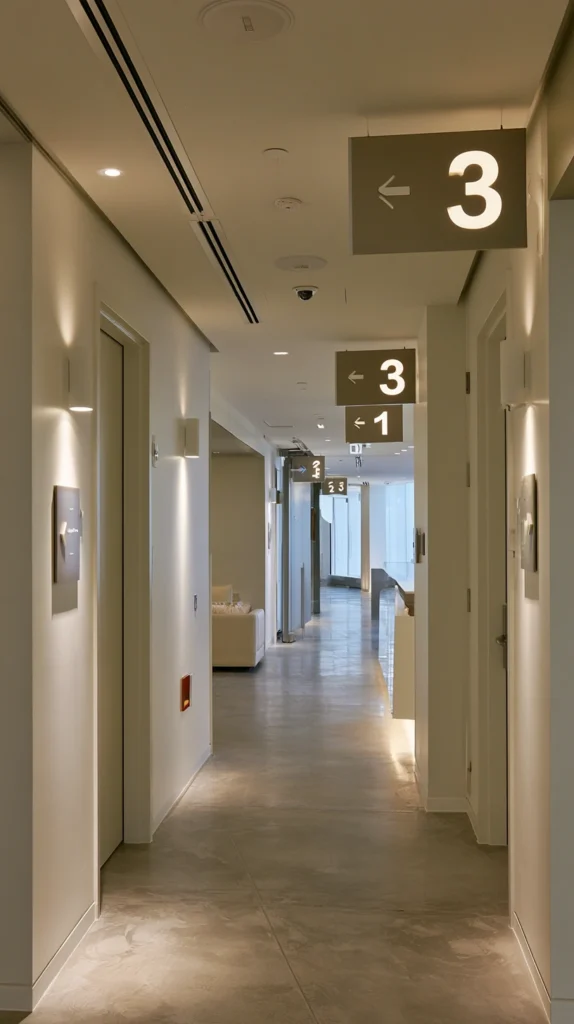
Confusion adds stress.
When a patient arrives at your clinic and cannot immediately work out where to go, their anxiety increases before they have even checked in.
Clear, well-designed wayfinding signage eliminates this problem. It guides patients confidently from entrance to reception to the treatment room to exit without any uncertainty.
Good clinic signage should be immediately legible from a distance. Use clean, simple typefaces. High contrast between text and background. Consistent placement at eye level throughout the space.
Signage is also a branding opportunity. Custom-designed signs in your brand fonts and colours add a level of polish and professionalism that standard off-the-shelf signs cannot match.
Do not neglect bathroom and accessible entrance signage. These are the signs patients look for when they are most anxious and least able to cope with confusion.
6. Acoustic Design and Sound Management
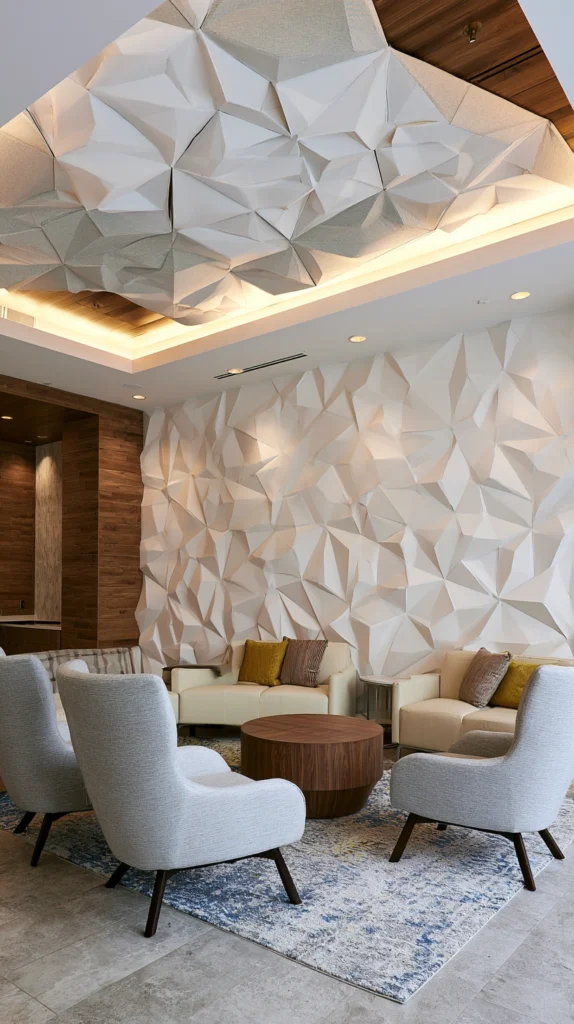
Nobody talks about acoustics in clinic design.
But it matters enormously to patient experience.
A busy clinic is a noisy environment. Phones ringing, conversations at reception, equipment sounds, and doors opening and closing all create a background noise level that raises stress and undermines the calm atmosphere you are trying to create.
Acoustic panels on walls and ceilings absorb sound and dramatically reduce echo and background noise. Modern acoustic panels are genuinely beautiful design objects. They come in dozens of colours and shapes and can be installed as wall art rather than obvious acoustic treatment.
Sound masking systems play a gentle, low-level ambient sound that covers background noise and prevents conversations from being overheard. This is particularly important in clinics where patient confidentiality is a concern.
Soft furnishings, carpet in waiting areas, and fabric wall panels all contribute to sound absorption. A well-designed clinic should feel quiet and calm even when it is busy.
7. Lighting Design That Goes Beyond Overhead Lights
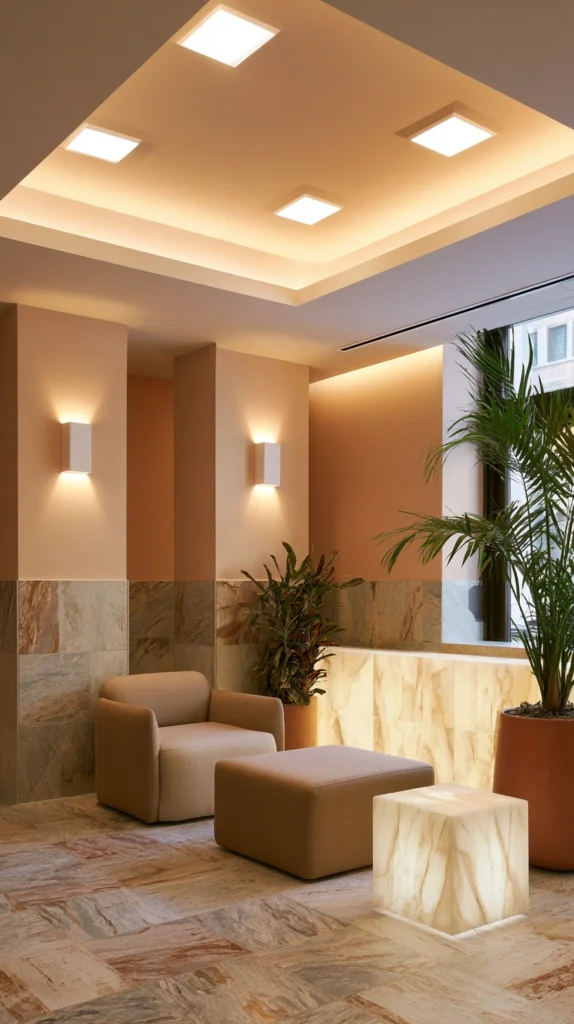
Lighting is the single most impactful element in any interior design scheme.
This is doubly true in clinics where the standard default is unflattering overhead fluorescent light that makes everyone look unwell and everything feel cold.
Layer your lighting properly. Combine ambient lighting for general illumination, task lighting for clinical work, and accent lighting for atmosphere and warmth.
In waiting areas and reception, use warm-toned recessed downlights supplemented by table lamps or wall lights. The layered effect feels far more welcoming than a single overhead light source.
In treatment rooms, install colour-accurate clinical lighting for procedures alongside warmer ambient lighting that can be used when the clinical lighting is not needed.
Avoid cool white LED lighting throughout the clinic. Aim for bulbs rated around 2700K to 3000K for a warm, flattering, and calming result.
8. A Children’s Corner That Actually Works
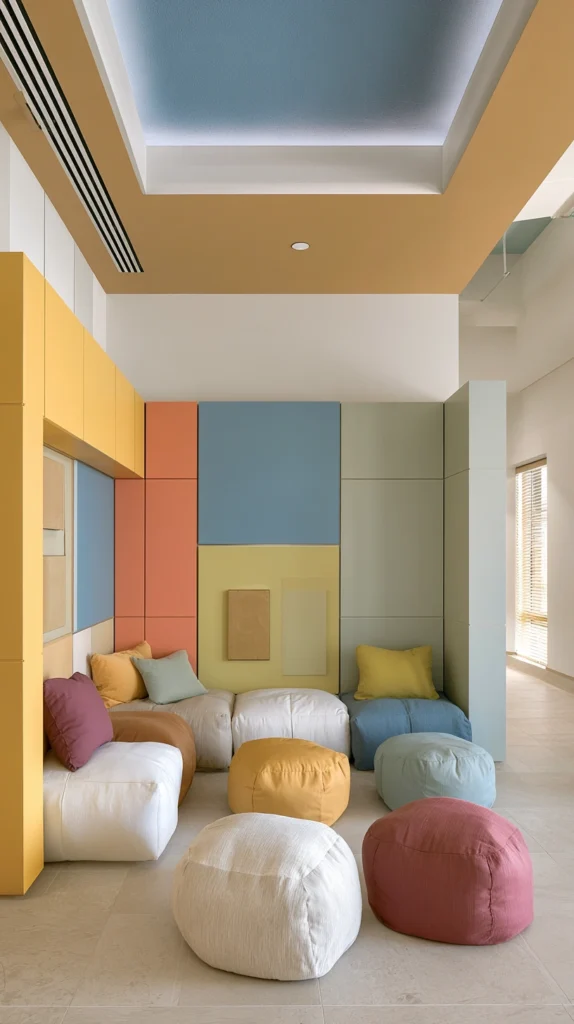
If your clinic sees paediatric patients, a well-designed children’s area is essential.
Not as an afterthought. Not as a corner with a few old magazines. As a genuinely considered space that makes children feel comfortable and gives parents a practical place to manage their children during waits.
The best children’s corners are physically separated from the main adult waiting area using low partitions, rugs, or furniture placement. This gives children their own defined space without isolating them.
Include age-appropriate seating that actually fits children. Add a wall-mounted activity panel or magnetic drawing board rather than loose toys that get lost and spread bacteria. Use wipeable surfaces for everything.
The design of the children’s corner should still connect to the overall clinic aesthetic. Avoid garish primary colours that clash with your palette. Muted, playful tones that complement your overall scheme work much better.
9. A Consultation Room That Builds Trust
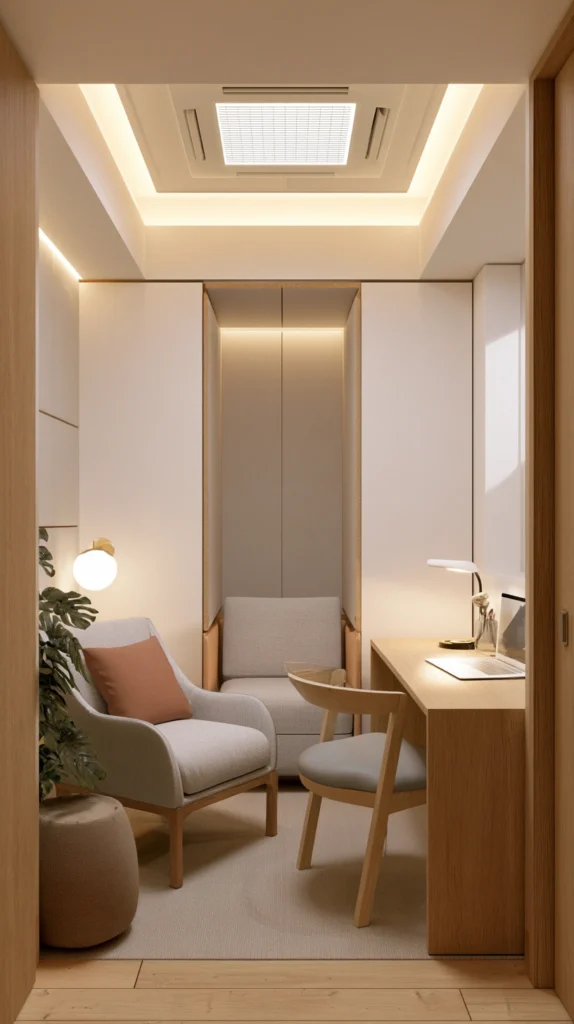
The consultation room is where difficult conversations happen.
Where diagnoses are shared. Where treatment plans are explained. Where patients decide whether they trust you enough to proceed.
The design of this room has a direct impact on those conversations and decisions.
Arrange seating so that the consultation feels collaborative rather than confrontational. Avoid a setup where the clinician sits behind a large desk facing the patient across a barrier. Instead try a desk placed to the side with seating angled toward each other.
Use warm lighting and calming colours in the consultation room. Plants and artwork help here too. The room should feel safe and private.
Ensure acoustic privacy is absolute. No patient should be able to hear conversations from adjacent rooms or the reception area. Sound leakage destroys patient confidence in confidentiality instantly.
10. Quality Flooring That Balances Hygiene and Comfort
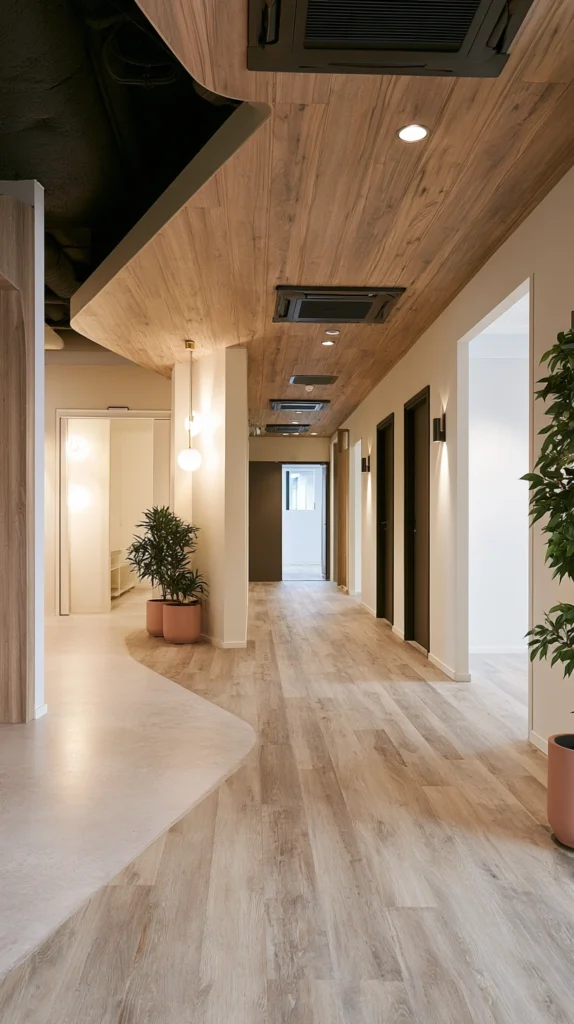
Flooring in a clinic has to work hard.
It needs to be hygienic and easy to clean. It needs to handle heavy foot traffic. It needs to look professional. And ideally it should contribute to the warmth and comfort of the space.
Vinyl flooring has come a long way in recent years. Luxury vinyl tile in wood or stone effects is now virtually indistinguishable from the real thing at a fraction of the cost. It is completely waterproof, extremely durable, and much warmer underfoot than traditional clinical vinyl.
Consider using different flooring types in different zones. A quality carpet tile or textured rug in the waiting area adds warmth and reduces noise. Luxury vinyl or polished resin in treatment rooms and corridors for easy cleaning and hygiene.
Avoid cold grey concrete or standard white clinical vinyl throughout. These materials reinforce the cold, institutional feeling that good clinic design works hard to overcome.
11. Branded Elements That Reinforce Professionalism
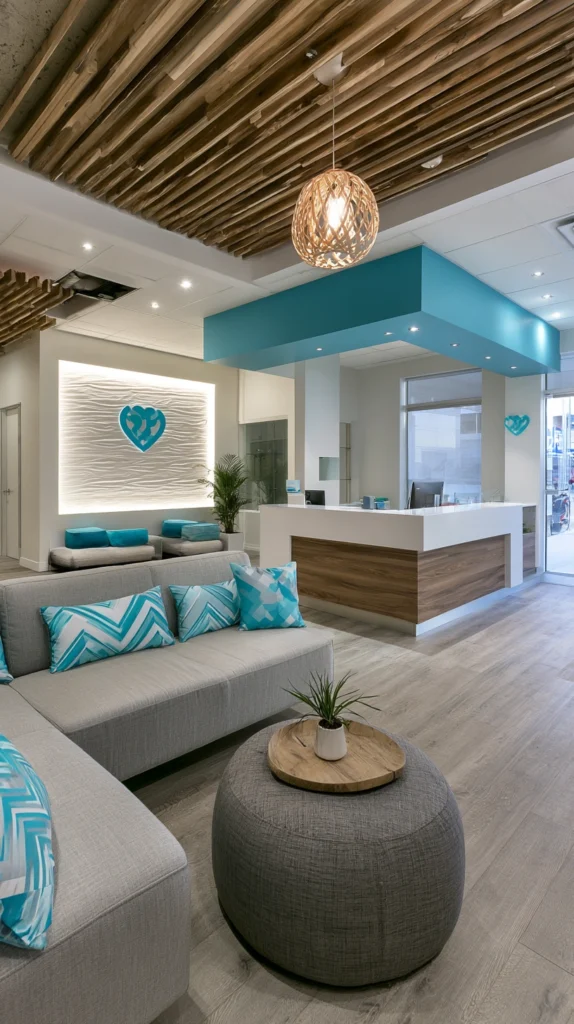
Your clinic interior is one of your most powerful branding tools.
And most clinics completely waste this opportunity.
Your brand colours, fonts, and values should be woven throughout the physical space. Not in an overwhelming or heavy-handed way. But consistently and thoughtfully.
This means your reception desk in your brand colour. Your logo on the wall behind reception. Cushions and accessories that echo your palette. Branded stationery visible on the reception desk. Custom-designed signage in your brand typeface.
These details add up. They communicate that you are a serious, considered, professional operation. They make your clinic feel like a destination rather than just a functional space.
Consistency between your clinic interior, your website, and your marketing materials builds enormous trust and brand recognition over time.
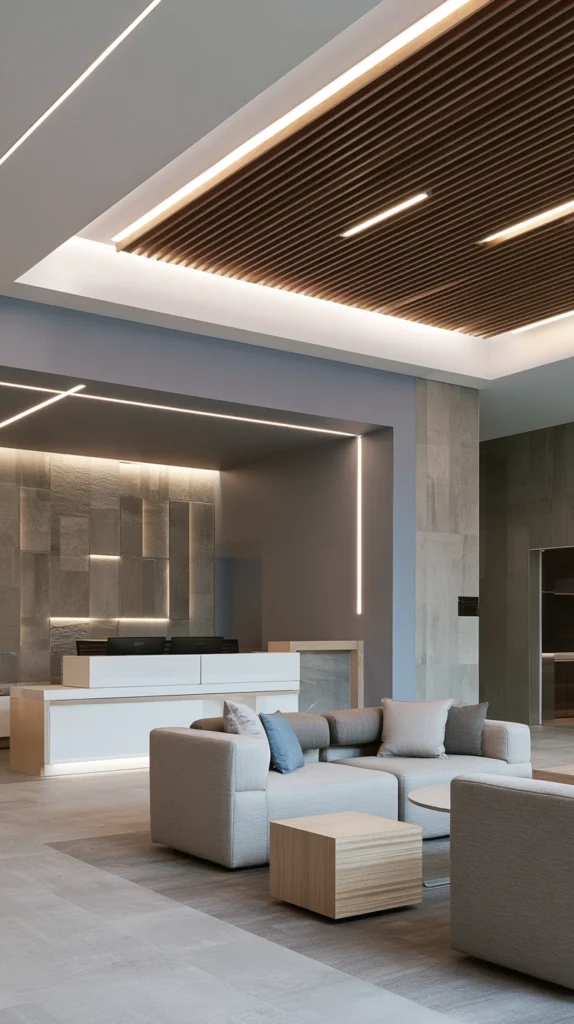
12. A Private and Comfortable Payment and Check-Out Area
The end of a clinic visit is as important as the beginning.
And yet most clinics treat the payment and check-out process as an afterthought. Patients queue at the same reception desk used for arrivals, in full view of other waiting patients, to discuss bills and book follow-up appointments.
This is uncomfortable and unnecessary.
A separate check-out area, even just a secondary desk or a slightly screened section of the reception counter, gives patients privacy to discuss financial matters without feeling exposed.
Make this space comfortable. A chair for the patient to sit during check-out rather than standing at a counter. Clear, professional payment equipment. A quiet, private atmosphere.
The last impression patients carry away from your clinic should be as positive as the first.
13. Art and Photography That Connects With Patients
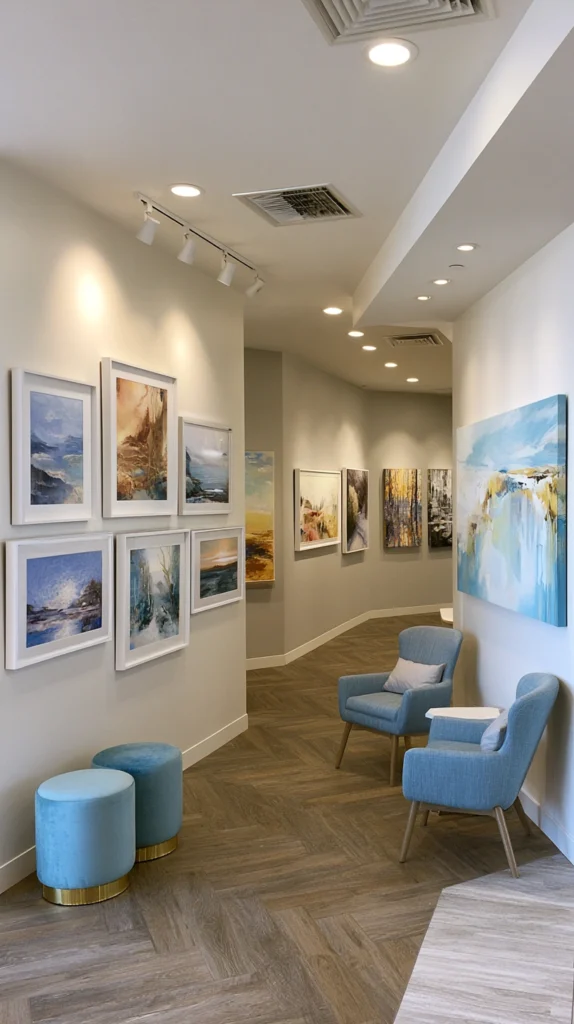
Artwork in a clinic is not decoration for its own sake.
It is a clinical tool for reducing anxiety and creating connection.
The wrong artwork makes things worse. Overly abstract pieces that feel confusing or challenging. Generic stock photography that feels impersonal. Nothing at all, which feels cold and neglected.
The right artwork actively calms patients and creates a sense of place and personality.
Nature photography and botanical illustrations work particularly well in clinical environments. Images of landscapes, trees, water, and natural scenes are instinctively calming.
Local photography and artwork that connects your clinic to its community builds a sense of warmth and belonging. Patients feel like they are in a place that cares about where it exists.
Commission local artists if your budget allows. Original artwork communicates investment and quality in a way that prints simply cannot.
14. Practical Storage That Keeps Spaces Feeling Clean
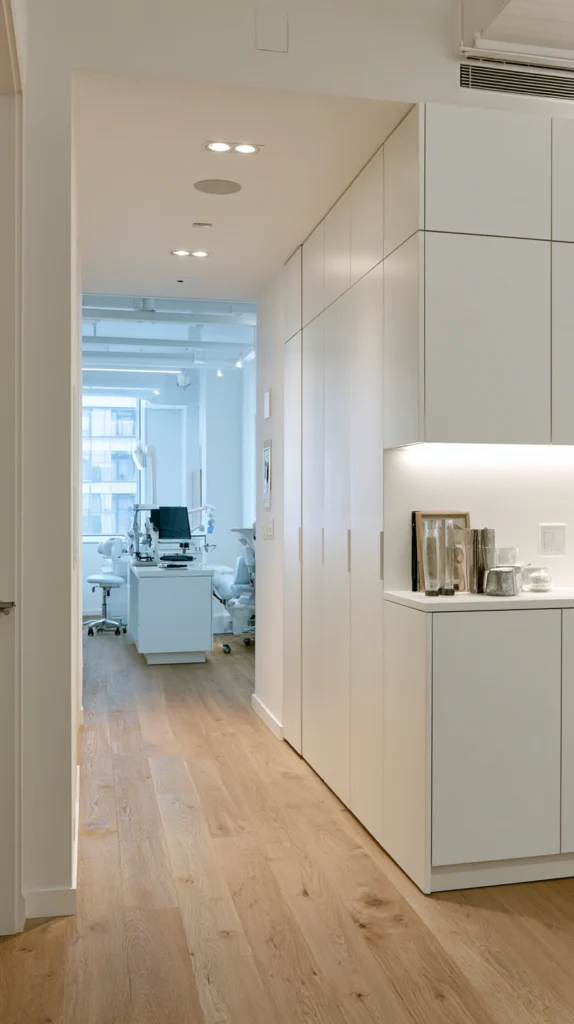
Clutter destroys the calm atmosphere that good clinic design creates.
Equipment, supplies, files, and accessories left visible on surfaces immediately make a space feel chaotic and unprofessional. Even in an otherwise beautifully designed clinic.
Built-in storage that hides everything is the answer.
Floor-to-ceiling cupboards in treatment rooms keep all supplies invisible until needed. Integrated storage behind the reception desk hides filing, equipment, and daily-use items. Built-in shelving with closed doors in corridors keeps stock organised and out of sight.
The surfaces patients see should be clear, clean, and considered. A single plant. A branded notepad. A well-designed lamp. Nothing more.
This level of visual calm requires serious storage planning behind the scenes. Design your storage first and your visible surfaces second.
15. An Outdoor or Garden View Where Possible
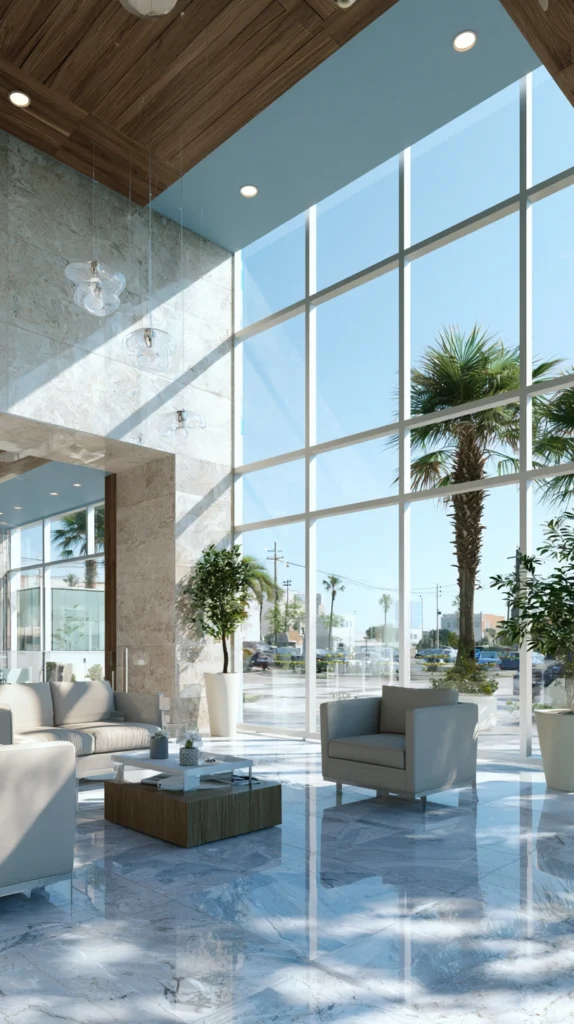
If your clinic has any access to outdoor space or natural views, use it.
Even a small courtyard visible through a window. A planted outdoor seating area for patients waiting in good weather. A garden visible from the reception area through glass doors.
Contact with nature and outdoor views measurably reduces patient anxiety. It is one of the most evidence-based design interventions available.
If your clinic has no access to outdoor space, maximise natural light through windows. Position seating to take advantage of any available outdoor views. Use artwork featuring natural landscapes.
Even an interior living wall or a large indoor plant installation can partially replicate the calming effect of outdoor greenery for patients with no access to actual outdoor space.
Nature in any form improves the clinical environment. Never let an opportunity to incorporate it go to waste.
How to Prioritise Clinic Design on a Limited Budget
Not every clinic has an unlimited design budget.
But that does not mean good design is out of reach.
Start with lighting. Replacing harsh fluorescent fittings with warm, recessed lighting is one of the highest impact changes you can make for a relatively modest investment. Bad lighting undermines everything else.
Then focus on the reception area. This is the room every single patient experiences. A comfortable chair, a plant, and a coat of calming paint in reception goes further than expensive fittings in a treatment room that only some patients ever see.
Build in proper storage from the start. Clutter costs nothing to remove but undermines all your other design investment immediately.
Add artwork and plants last. These are relatively affordable and make an outsized contribution to how the space feels.
Phase the improvements over time if necessary. A well-planned phased approach is far better than trying to do everything at once and running out of budget before the most important elements are complete.
Common Mistakes to Avoid in Clinic Interior Design
Choosing white walls throughout. Pure white reads as cold and institutional. Use warm off-whites and muted tones instead.
Ignoring acoustics. Sound privacy and background noise management are critical in clinical environments and almost always overlooked.
Prioritising aesthetics over function. Beautiful design that does not work practically will frustrate staff and patients equally. Function and beauty must be considered together.
Neglecting staff areas. Staff rooms, preparation areas, and back-of-house spaces matter too. Staff who work in pleasant conditions perform better and stay longer.
Choosing materials that are hard to clean. Hygiene requirements in clinics are non-negotiable. Every material choice must be assessed for cleanability as well as appearance.
Skimping on seating quality. Patients may wait for extended periods. Uncomfortable seating creates a negative experience before the clinical encounter even begins.
Treating design as a one-time project. Clinics evolve and grow. Design with flexibility and future change in mind from the beginning.
Quick Summary
- The reception area sets the tone for the entire visit so prioritise it first
- Biophilic design with plants and natural materials reduces patient anxiety measurably
- Avoid stark white walls and choose calming, warm-toned colours instead
- Treatment rooms should feel calm and comfortable not just clinical
- Clear wayfinding signage reduces confusion and stress on arrival
- Acoustic design and sound privacy are critical and almost always overlooked
- Layer your lighting with warm ambient, task, and accent sources
- A well-designed children’s corner serves families and reduces disruption
- Consultation room layout directly affects how much patients trust you
- Quality flooring must balance hygiene, durability, and warmth
- Consistent branding throughout the space builds trust and professionalism
- A separate check-out area gives patients financial privacy and dignity
- Nature-based artwork and photography actively calms patient anxiety
- Built-in storage keeps surfaces clear and the environment calm
- Any access to outdoor space or natural views should be maximised
Your clinic interior is not just a backdrop for your work.
It is part of the care you deliver.
Patients notice everything. The lighting. The smell. The comfort of the chair they sit in. The artwork on the wall they stare at while they wait.
Every detail communicates something about who you are and how much you care.
Design your clinic accordingly.