
13 Top Loader Laundry Room Ideas for Small Spaces That Actually Work
The top loader is the washing machine that refuses to cooperate with small laundry rooms.
Every compact laundry solution you will find online assumes a front loader. The stacked washer-dryer. The cabinet built over the machine with shelves above the door. The countertop that bridges across from unit to unit at worktop height. All of it requires a front-loading machine that you can build over, around, and above without restriction.
The top loader sits in the corner of a small laundry room and demands the one thing a small laundry room cannot easily give it. Open space directly above the lid that cannot be used for anything else while the machine is in operation.

This constraint is real. It is not, however, insurmountable.
The top loader has genuine advantages that explain why millions of households choose it over front loaders despite the spatial inconvenience. Lower purchase cost. Faster cycle times. No rubber door seal to grow mould in. The ability to add items mid-cycle. Higher capacity relative to footprint in many models. These are real benefits that justify the design challenge they create.
And the design challenge, once understood clearly, has more solutions than most people realise.
Here are 13 ideas that make a top loader work beautifully in a small laundry room.
Why the Top Loader’s Spatial Requirement Is a Design Opportunity in Disguise
The constraint of the top loader, the clear space required above the lid for loading and unloading, is typically read as a problem.
It is also, looked at differently, a clarifying design principle.
The top loader forces the laundry room layout to prioritise clear access from above rather than treating every centimetre of space as storage opportunity. This prioritisation, enforced by the machine rather than chosen by the designer, often produces laundry rooms that are easier to use than their front-loader equivalents.
In a front-loader laundry room the temptation to build cabinetry everywhere, above the machine, beside it, across the ceiling, can produce a space that is visually organised but practically cramped. In a top-loader laundry room the clear zone above the machine forces a more considered approach to storage that results in better use of the walls, the opposite side of the room, and the floor area around the machine.
The constraint directs the design. And well-directed design in a small space almost always produces better results than undirected design with no limitations.
1. A Fold-Down or Retractable Shelf Above the Machine
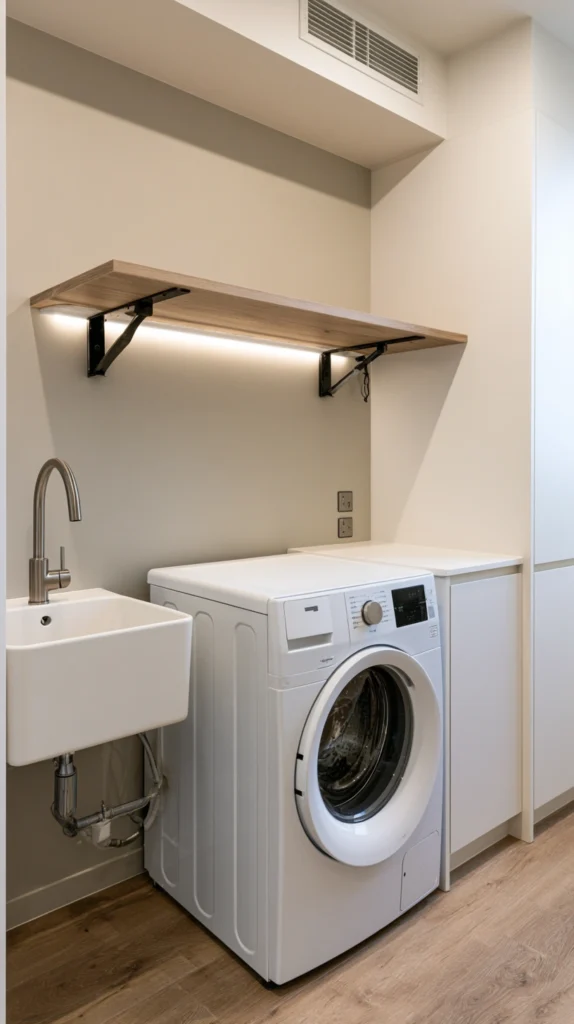
The fold-down shelf is the solution that uses the space above the top loader when the machine is not in use and clears it completely when loading is required.
A wall-mounted shelf on a piano hinge, fixed at the back and sides so it folds down flat against the wall when the machine lid needs to open, provides a useful work surface when the machine is running and disappears completely when loading or unloading is needed.
The shelf depth should match the approximate depth of the machine lid opening requirement. A shelf of thirty centimetres depth folds flat against the wall above the machine and provides a surface for sorting, folding, or holding laundry supplies when horizontal.
The mechanism should be sturdy enough to support the weight of laundry and laundry supplies without flexing. A piano hinge along the full top edge of the shelf provides the most stable fold-down action. A barrel bolt or simple latch on each side of the shelf when horizontal prevents unintentional dropping when the shelf is in use.
This approach requires wall space directly above the machine at a height that allows comfortable working when the shelf is down. Most laundry rooms have this wall, the one the machine sits against, available for exactly this application.
What makes a fold-down shelf the ideal top loader solution:
- Uses the space above the machine without permanently restricting access to the lid
- Provides a genuine folding and working surface at the right height for the task
- Folds completely clear in seconds when loading or unloading is required
- Requires no modification to the machine or its position
- Can be built from simple timber by a competent DIYer in a single afternoon
- Works above any top-loading machine regardless of brand or model dimensions
2. Wall-Mounted Cabinets on the Adjacent Wall Rather Than Above
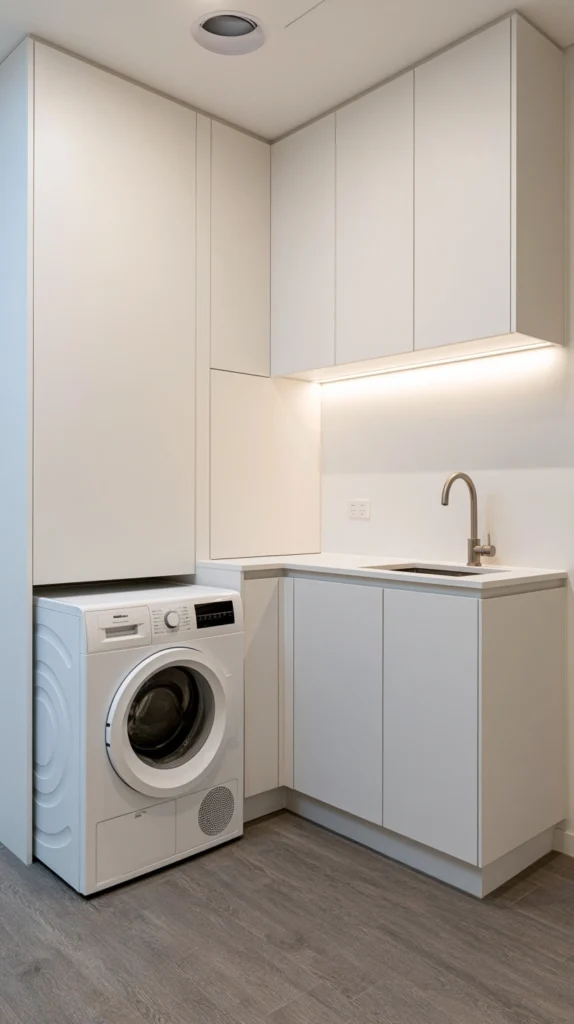
The instinct in any laundry room is to put storage above the machine because that is where the wall is most prominently available.
In a top-loader laundry room this instinct creates a conflict between storage and access. The solution is to redirect the storage instinct to the adjacent wall, the one beside the machine rather than the wall above it, where full-height cabinetry can be installed without any conflict with the top-loading lid whatsoever.
A full-height cabinet run on the wall beside the top loader, from floor to ceiling and as wide as the wall allows, provides substantially more storage than the same run of upper cabinets above the machine would. The full height dimension captures the vertical storage that small laundry rooms consistently need.
The adjacent wall becomes the laundry room’s organisational centre. The machine sits on its own wall with the access it requires. The storage sits on its own wall, fully functional and fully accessible regardless of what the machine is doing.
This separation of functions, machine on one wall, storage on another, is a layout principle that produces more functional small laundry rooms than the standard single-wall approach regardless of whether a top or front loader is involved.
3. A Laundry Sink With Storage Above and Beside the Machine
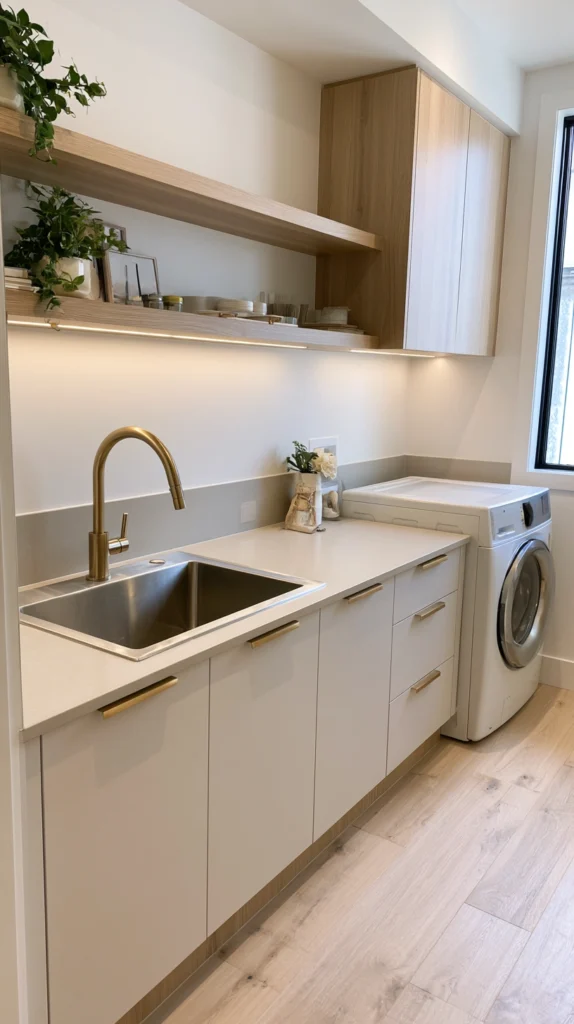
A laundry sink installed beside the top loader turns the adjacent space into a multi-function utility zone rather than simply additional machine clearance.
The sink handles the tasks that the machine cannot. Hand-washing delicates. Pre-soaking stained items. Rinsing small items between machine loads. Cleaning the machine itself. In a full laundry room a dedicated utility sink is valuable. In a small laundry room where the machine is the dominant feature, the sink makes the room genuinely more capable rather than simply more organised.
The cabinet beneath the sink provides concealed storage for cleaning supplies, spare detergent, and the various items that accumulate in any laundry space. The wall above the sink, clear of any lid-access conflict, takes upper wall cabinets or open shelves for the items that need to be immediately accessible.
The sink and the top loader side by side, each with their own storage solution above and below, create a laundry room that uses a small space with maximum functional efficiency.
The sink does not need to be large. A single-bowl utility sink of forty centimetres wide serves the tasks a laundry sink is used for without consuming excessive floor space. A corner sink, if the layout allows, uses an awkward corner area while freeing the primary wall for the machine.
4. A Pegboard or Slatwall System on the Wall Beside the Machine
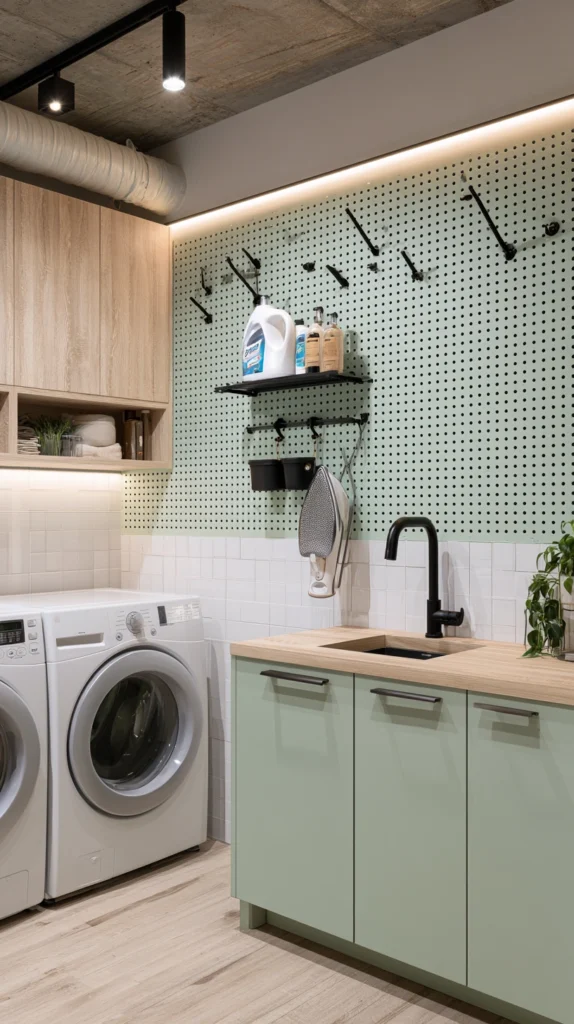
The wall beside a top loader, freed from any cabinetry conflict by the lid-access requirement above the machine, is the ideal location for a configurable wall organisation system.
A full-height pegboard or slatwall panel on the wall beside the machine provides storage for laundry supplies, cleaning tools, and equipment in a format that is visible, immediately accessible, and reconfigurable as needs change.
Hooks for the mop and broom. A small shelf for the detergent and softener. A bin holder for the waste from the lint trap. A row of hooks at the right height for reusable shopping bags or laundry bags. All of these arranged on the pegboard in the specific configuration that suits the specific laundry room and the specific household.
The pegboard approach works particularly well in laundry rooms that also serve as utility rooms for cleaning equipment. The broom, the mop, the dustpan, and the vacuum cleaner attachments all have dedicated homes on the pegboard rather than leaning against walls and creating the clutter that makes small laundry rooms feel smaller.
Choose a painted pegboard in a colour that contributes to the visual character of the room rather than the standard raw wood. A white pegboard on a white wall disappears into the background and makes the displayed items look organised. A black pegboard against a white or light wall creates a graphic, intentional look that reads as designed.
5. A Suspended Rod System for Air Drying
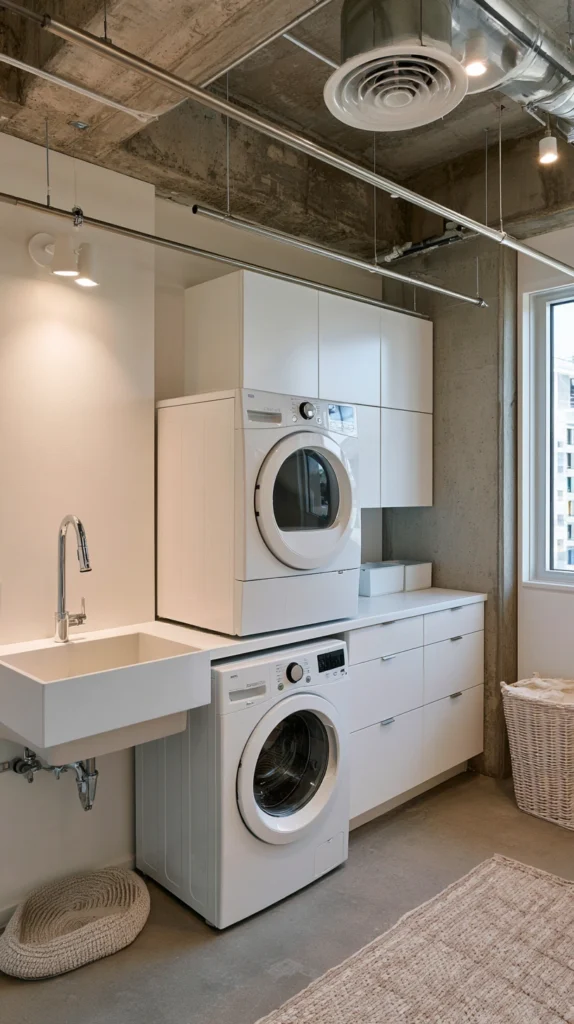
The top loader occupies floor space that a front loader in the same position would also occupy. The difference is in what can happen above it.
While the wall directly above the top loader cannot carry fixed storage without creating a lid-access conflict, it can carry a suspended rod system that provides hanging space for air drying without requiring permanent fixtures directly over the machine.
A ceiling-mounted drying rod, installed on a ceiling-mounted track system that allows it to be slid along the ceiling from above the machine position to a position beside or in front of the machine when the lid needs to open, provides hanging space that adapts to the machine’s requirements rather than conflicting with them.
Alternatively, a wall-mounted fold-out drying rack on the wall beside the machine, the kind that folds flat against the wall and extends outward when in use, provides air-drying capacity without using floor space or the contested area above the machine.
For small laundry rooms without outdoor drying access, the suspended drying capacity is not optional. Clothes that cannot be dried outdoors and cannot be machine-dried, delicate fabrics, wool, items that the label specifies as hang-dry, need somewhere to hang. Building that capacity into the room design eliminates the ad-hoc radiator draping that characterises most small laundry rooms.
6. A Trolley or Rolling Cart That Slides Beside the Machine
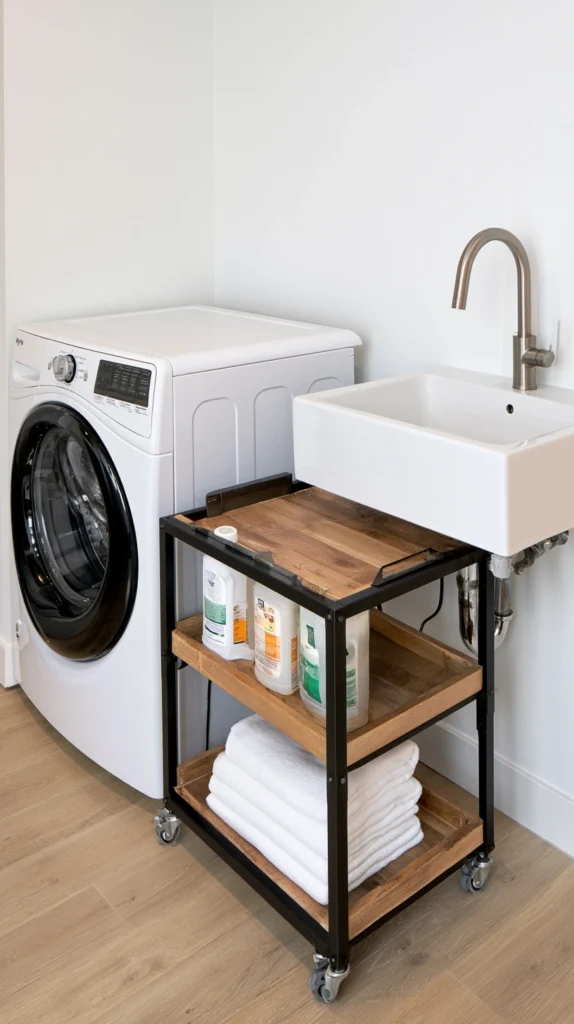
The rolling laundry trolley is the most flexible storage solution for the variable space challenges of a top-loader laundry room.
A narrow rolling cart of twenty to thirty centimetres width, fitted with shelves or drawers and mounted on lockable castors, slides into any gap beside or behind the top loader when not actively needed and rolls out when laundry is being done.
The gap beside most top loaders is typically not standard in width. Machines vary in dimension and the remaining space beside a machine in a small room is often an awkward measurement that standard cabinetry cannot efficiently fill. The rolling cart, available in a range of widths and customisable with different shelf and drawer configurations, fills this irregular space efficiently.
Use the top shelf of the rolling cart as a staging area for laundry being sorted or transferred. The mid shelves hold detergent, softener, and frequently used laundry supplies. The lowest shelf holds the items that are used least frequently.
When the machine lid opens, the cart rolls away from beside the machine on its castors and the laundry continues without obstruction. When the lid closes and the cycle runs, the cart returns to its position and the small laundry room recovers its compact organisation.
7. A Countertop That Bridges the Machine to an Adjacent Surface at Lid Height
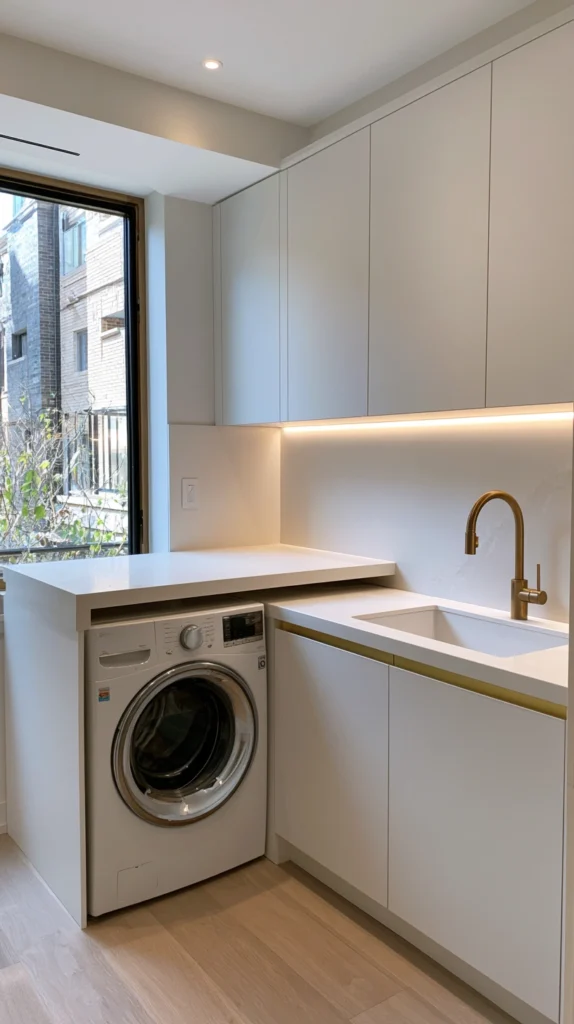
This is the solution that almost works but requires careful planning to actually work.
A countertop installed at the exact height of the closed top-loader lid, bridging from the machine to an adjacent cabinet or surface, creates a single working plane across the laundry room that can be used for folding and sorting when the machine is running.
The key requirement is that the countertop is at the height of the closed lid, not above it, so the lid can open freely on the machine’s side while the countertop extends beyond the machine on the other side.
This is achievable when the countertop is installed to rest lightly on the machine lid rather than being fixed above it. When the lid opens, the countertop section above the machine rises with it. This requires a hinged countertop section or a countertop that simply rests rather than being fixed, so it can be lifted or moved when the machine needs to be loaded.
Some homeowners install a countertop on the cabinet beside the machine at lid height and leave the space directly above the machine open, accepting that the countertop does not cover the full width of the room but provides a useful surface adjacent to the machine.
In either configuration the countertop creates a working surface that the typical top-loader laundry room lacks and the typical front-loader laundry room takes for granted.
8. Vertical Storage Towers on Either Side of the Machine
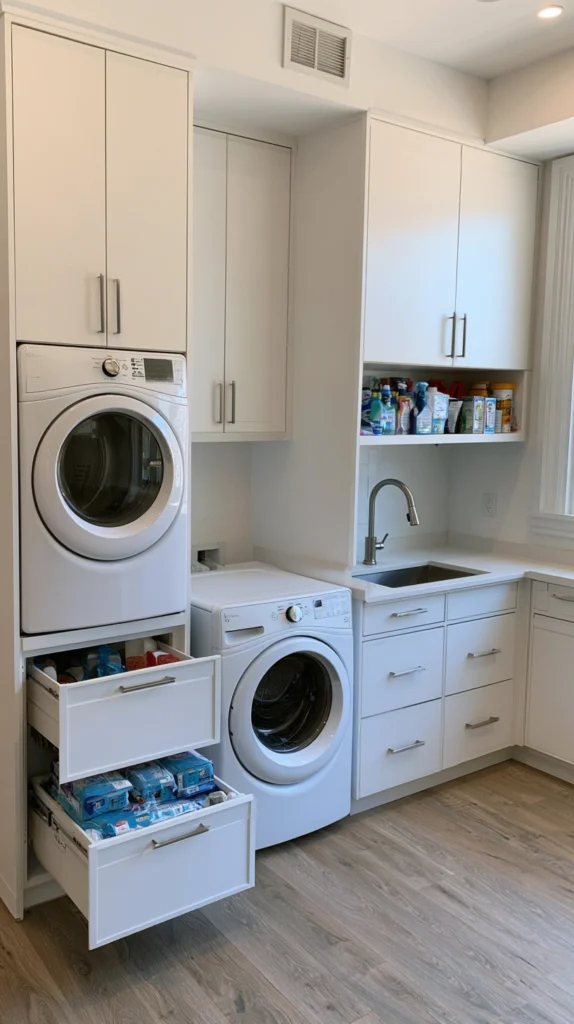
If the laundry room has the machine in a central position with available floor space on each side, two tall narrow storage towers placed beside the machine, one on each side, create a flanking storage arrangement that frames the machine as an element within a composed storage wall.
The towers should be tall, floor to ceiling where the room allows, to maximise the vertical storage that small laundry rooms consistently need. They should be narrow enough to maintain the access corridor beside the machine without making it impractically tight. Thirty to forty centimetres in depth is a reasonable range.
The towers can be identical for a symmetrical, designed look. Or they can serve different functions and be specified differently. One tower for laundry supplies, detergent, fabric softener, stain removers, and ironing supplies. The other tower for general utility storage, cleaning products, spare household supplies, pet care items.
The machine sits between the towers. The towers provide the storage the machine cannot. The composition reads as a complete laundry wall rather than a machine with some storage added around it.
9. A Hanging Rail and Basket System for Sorted Laundry
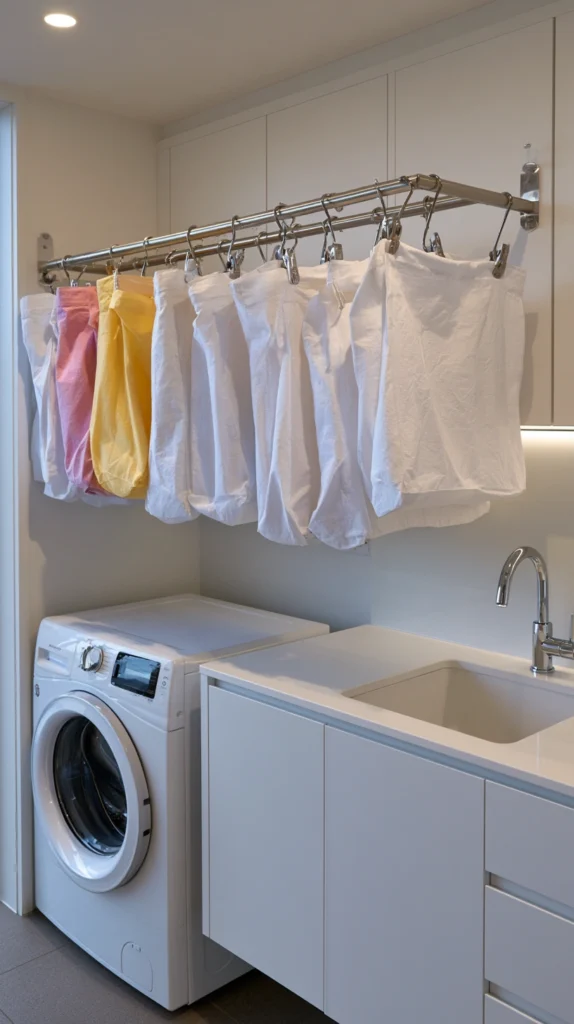
The laundry sorting problem is the workflow problem that most small laundry rooms fail to solve.
Unsorted laundry accumulates in a single pile or a single basket until someone manually separates darks, lights, and delicates. This manual sorting is the most time-consuming part of the laundry process and the part that most frequently leads to combined washes that produce suboptimal results.
A hanging rail system with multiple baskets or bags suspended from it, each clearly labelled for a different category of wash, turns the sorting problem into a continuous process rather than a periodic one. Laundry goes into the correct category basket as it is generated rather than into a single pile that needs subsequent sorting.
In a small laundry room the rail and basket system needs to be on the wall beside or across from the top loader rather than above it. A wall-mounted rail at ceiling height with three or four fabric laundry bags suspended from hooks handles the sorting for a family household continuously without consuming floor space.
The baskets or bags themselves communicate the sorting system visually. Different colours for different wash categories. Labels in a clear, readable format. The sorting system works automatically when everyone in the household understands it, which requires the system to be visually clear rather than memorised.
10. Good Lighting That Makes a Small Space Feel Larger
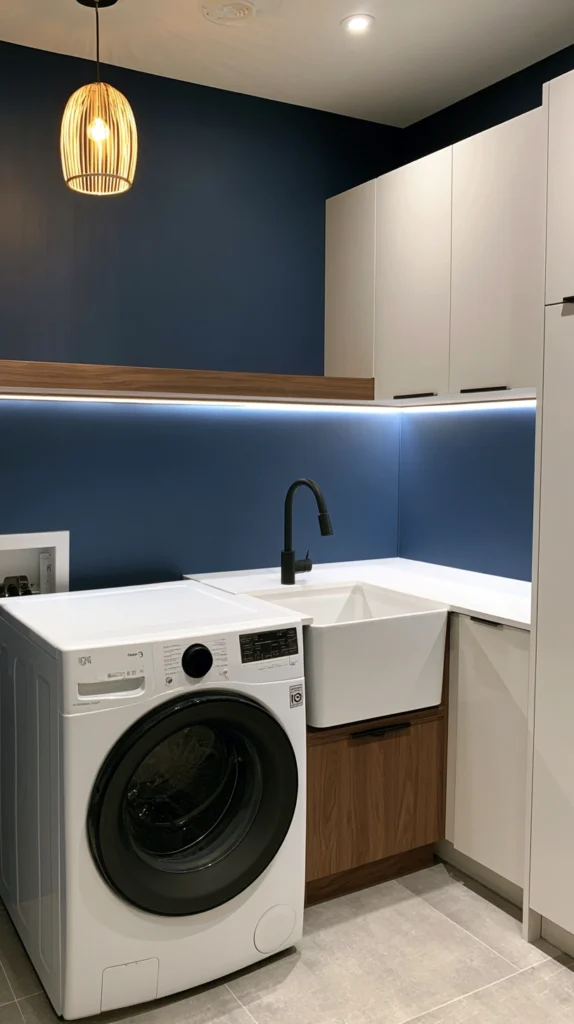
The small laundry room is typically one of the worst-lit rooms in any home.
A single overhead fitting, often a bare bulb or a simple flush fitting, provides flat, insufficient illumination that makes the small room feel smaller, darker, and less pleasant to spend time in than it needs to be.
Good lighting in a small laundry room changes the felt quality of the space more directly than almost any other addition. The room feels larger, cleaner, and more considered when the lighting is adequate and well-positioned.
Under-cabinet LED strip lighting on any cabinetry or shelving illuminates the working surfaces and the machine area without shadows. A bright, evenly lit work area is a practical improvement as well as an aesthetic one. Finding the right setting on the machine, reading care labels, spotting stains for treatment, all of these tasks are easier in good light.
A statement pendant light in a small laundry room is the lighting choice that most signals deliberate design rather than functional adequacy. A simple ceramic or metal pendant in a finish that connects to the room’s other hardware adds the single decorative element that transforms the laundry room from a utility space to a designed one.
Warm white at 3000K is the right colour temperature for a laundry room. Warm enough to be pleasant to work in. Cool enough to reveal stains and colours accurately for sorting and treatment.
11. Wallpaper or Bold Paint That Makes the Room Feel Intentional
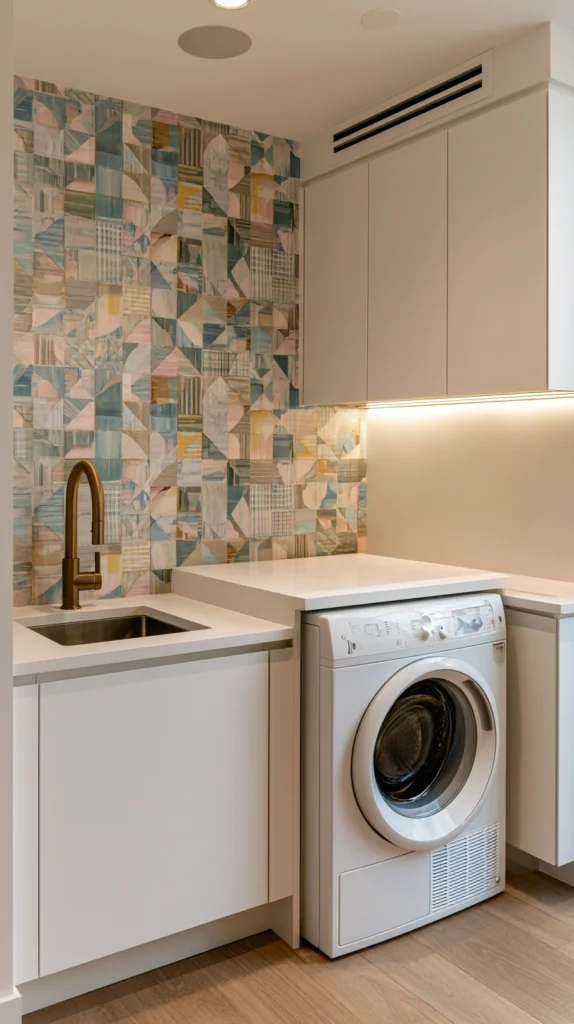
The laundry room is the room most consistently treated as not worth decorating.
Bare plaster walls. A coat of trade white applied by the previous owner and never replaced. The general visual character of a space that is used but not considered.
This treatment produces a room that feels like an afterthought because it was one.
A bold wallpaper or a striking paint colour in a small laundry room takes perhaps an hour more thought and investment than the trade white default and produces a room that feels like a deliberate, considered part of the home.
Wallpaper in a laundry room should be practically suited to the environment. A vinyl-coated or wipeable wallpaper handles the inevitable splashes of detergent and the elevated humidity that laundry generates. A small geometric pattern or a simple botanical print reads as designed without requiring the same level of precision installation that a complex pattern would demand.
A deep, saturated paint colour in a small laundry room, forest green, deep navy, warm charcoal, makes the room feel designed rather than merely functional. The colour does not make the room feel smaller. In a room where the ceiling and the floor are neutral and the lighting is good, the walls can carry a strong colour without any sense of the room contracting.
12. A Folding Station Outside the Laundry Room
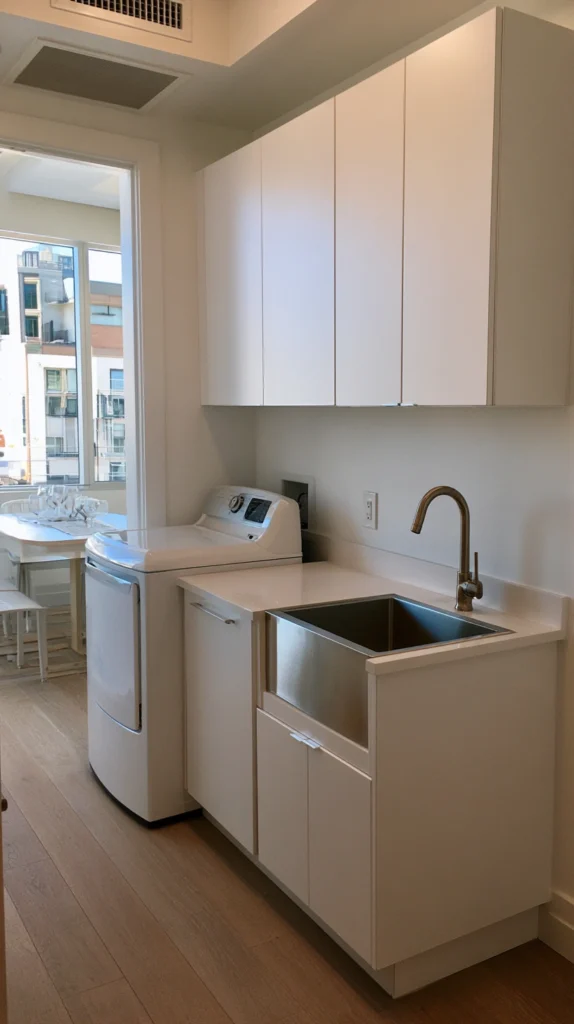
The most important insight about small top-loader laundry rooms is this.
The laundry room does not have to contain every laundry function.
Most people try to contain the entire laundry workflow, washing, drying, sorting, folding, and storage of laundry supplies, in the laundry room itself. In a large laundry room this is achievable. In a small one it is the source of most of the chronic clutter and frustration that makes the room feel inadequate.
Accepting that folding happens elsewhere, on the kitchen bench, on the dining table, on a dedicated folding table in an adjacent room, removes the requirement for a folding surface from the laundry room entirely.
The laundry room then becomes what it is most efficiently designed as. A room for washing and drying. A room for laundry supplies storage and cleaning equipment. Not a room that also tries to be a folding and sorting workspace.
The top loader benefits from this approach more than the front loader. Without the requirement to fold in the laundry room, the space above the machine, the area that the top-loading lid requires, is no longer needed as a folding surface. It becomes simply the access zone for the machine. And the access zone for the machine needs nothing more than clear space.
13. A Dedicated Ironing Station That Folds Away
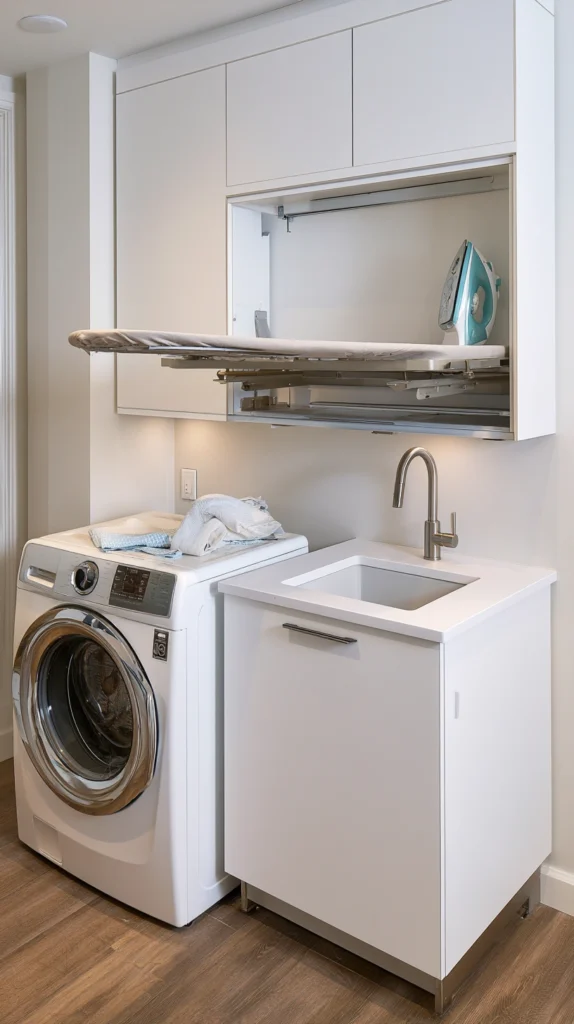
The ironing function creates the same space problem in a small laundry room that the folding function does.
An ironing board stored in the laundry room consumes floor space when stored. In use it consumes even more. In a small laundry room an ironing board in use often makes passage through the room impractical.
A wall-mounted fold-away ironing board, the kind that folds flat against the wall behind a cabinet door and pulls out to a full-size ironing surface when needed, solves this problem permanently.
These wall-mounted ironing systems are typically installed in a recessed cabinet that protrudes minimally from the wall surface. When the cabinet door opens the ironing board pulls out and unfolds to its full length. An iron holder integrated into the cabinet keeps the iron accessible while the board is in use. When ironing is complete the board folds back into the cabinet and the door closes.
The wall-mounted ironing cabinet uses approximately fifteen centimetres of wall depth in a recessed installation or twenty-five centimetres in a surface-mounted one. The floor area it uses is zero when stored and the same as a standard ironing board when deployed.
Install the ironing cabinet on the wall beside the machine rather than on the wall above it. The lid access requirement above the top loader does not apply to walls beside it and the ironing cabinet on the adjacent wall keeps the machine area clear.
How to Plan a Top-Loader Laundry Room From the Machine Outward
The planning process for a top-loader laundry room starts with the machine dimensions and the lid clearance requirement.
Measure the machine. Height with lid closed. Height with lid fully open. Width. Depth. These four dimensions define the constraints of the layout.
The area directly above the machine from lid-closed height to lid-open height is the zone that no fixed cabinetry or shelving can enter. Everything in the laundry room layout must respect this zone.
Map the available wall space. The wall the machine sits against. The adjacent walls. The wall opposite the machine. Each wall can be assessed for its storage potential without any conflict with the lid-access zone.
Plan the storage on the walls that are unrestricted first. The wall beside the machine and the wall opposite the machine can carry full-height fixed cabinetry without any lid-access restriction. Plan these walls for the storage they can maximise.
Then plan the wall above the machine for the flexible solutions that work with the lid-access requirement. The fold-down shelf. The sliding ceiling rail. The solutions that use the space when available and clear it when needed.
The machine defines the constraints. The other walls solve them.
Common Mistakes in Top-Loader Laundry Room Design
Building fixed cabinetry directly above the machine. The most common and most frustrating top-loader mistake. Fixed upper cabinets above a top loader that must be left open for lid access, or that prevent the lid from opening fully, undermine both the storage they provide and the machine they restrict.
Making the room too narrow to use comfortably. In a small laundry room the temptation to maximise storage on every available wall can produce a room where passage between the machine and the opposite wall is impractically tight. Minimum sixty centimetres clearance in front of the machine for comfortable operation.
Choosing storage that is too deep. Deep shelves and cabinets in a small laundry room consume floor space without providing proportionally more storage. Shelves of twenty-five centimetres depth hold laundry supplies comfortably. Deeper shelves lose items behind other items and create disorganisation despite appearing to offer more capacity.
Ignoring the floor. The floor of a laundry room takes as much punishment as any floor in the house. Water, detergent, and heavy machine vibration demand a floor that handles all three. Vinyl tile or sheet vinyl handles these conditions better than any other flooring material and is significantly more affordable than stone or tile.
Treating the laundry room as not worth designing. The laundry room used twice a week by every member of the household deserves the same design consideration as any other room. A well-designed laundry room saves time, reduces frustration, and is a more pleasant environment to spend the inevitable laundry time in.
Not planning for the complete laundry cycle. The clean clothes that come out of the dryer need somewhere to go. If the laundry room has no provision for sorted, clean laundry waiting to be folded and returned to rooms, clean laundry accumulates in the machine or on the floor and the room fails at the last step of the process it is designed to manage.
Quick Summary
- A fold-down shelf on a piano hinge above the machine uses the space when the lid is closed and clears completely when loading is needed
- Wall-mounted cabinets on the adjacent wall rather than above the machine resolve the lid-access conflict entirely
- A laundry sink beside the top loader adds genuine functional capability while its wall takes the upper storage the machine wall cannot
- A pegboard or slatwall panel on the adjacent wall provides visible, reconfigurable storage for supplies and equipment
- A sliding ceiling drying rod or fold-out wall rack provides air-drying capacity without permanent conflict with the lid access zone
- A narrow rolling cart of twenty to thirty centimetres fills the gap beside the machine and rolls clear when loading is needed
- A countertop at lid-closed height beside the machine creates a working surface without restricting lid access
- Two vertical storage towers flanking the machine create a composed storage wall that frames the machine as one designed element
- A hanging rail with multiple sorted laundry bags converts the sorting process from a periodic task into a continuous one
- LED strip lighting under cabinets and a pendant statement light transform the felt quality of a small laundry room immediately
- Bold paint or wipeable wallpaper signals that the laundry room was designed rather than merely fitted
- Accepting that folding happens elsewhere removes the folding surface requirement from a small laundry room entirely
- A wall-mounted fold-away ironing board uses zero floor space when stored and a full ironing surface when deployed
- Plan from the machine outward, define the lid-access zone first, and solve the storage on every wall that is not restricted by it
- Minimum sixty centimetres clearance in front of the machine for comfortable operation regardless of how pressured the storage plan becomes
The top loader in a small laundry room is a design problem with more solutions than most people know about.
None of them involve replacing the machine with a front loader.
They involve working with the specific spatial requirement the top loader creates rather than around it. Understanding that the constraint is a design principle rather than a defect. And applying the solutions that address that principle directly.
The small top-loader laundry room that works well is not a compromise.
It is a room that was designed for the machine in it rather than against it.